Common Mistakes to Avoid During Office Fit-Out Projects
July 9, 2026
Complete Guide to Villa Interior Design and Fit-Out in Dubai
July 17, 2026Interior and Fit-Out Company in Dubai: Design, Planning, and Execution Guide
Dubai is home to some of the world's most innovative commercial, residential, hospitality, and retail developments. Creating attractive, functional, and efficient interiors requires more than creative ideas—it demands professional planning, technical expertise, quality workmanship, and effective project management.
Whether you're opening a new office, renovating a retail store, designing a luxury villa, or upgrading a restaurant, choosing the right interior and fit-out company in Dubai is essential to the success of your project.
A professional interior and fit-out company provides end-to-end solutions, from concept development and space planning to authority approvals, construction, furniture installation, and final handover. This guide explains each stage of the process and highlights the benefits of partnering with an experienced turnkey contractor.
What Is an Interior and Fit-Out Company?
An interior and fit-out company specializes in transforming empty or existing spaces into fully functional environments. These companies combine creative interior design with technical construction expertise to deliver complete turnkey solutions.
Typical services include:
- Interior Design, Space Planning
- 3D Visualization
- Fit-Out Construction
- Joinery and Carpentry
- MEP Works (Mechanical, Electrical & Plumbing)
- Ceiling Installation
- Flooring, Wall Finishes, Lighting Design
- Furniture Supply and Installation
- Project Management, Authority Approvals
- Final Handover
Instead of coordinating multiple contractors, businesses can rely on a single company to manage every stage of the project efficiently.
Why Businesses in Dubai Need Professional Interior and Fit-Out Services
Dubai's commercial market is highly competitive. A professionally designed workplace not only enhances aesthetics but also improves employee productivity, strengthens brand identity, and creates a positive experience for clients and visitors.
Professional interior and fit-out services offer:
- Better space utilization
- Increased employee comfort
- Improved workflow
- Higher property value
- Strong corporate branding
- Long-lasting materials
- Compliance with local regulations
- Reduced project delays
Whether it's an office, retail outlet, restaurant, healthcare facility, or residential property, professional execution ensures high-quality results.
The Interior Design Process
Every successful fit-out project begins with a detailed design process.
Initial Consultation
The project starts with understanding the client's vision, business objectives, budget, and functional requirements.
Topics discussed include:
- Business operations
- Number of employees
- Brand identity
- Project timeline
- Budget expectations
- Future expansion plans
A clear understanding of these requirements helps create a practical and attractive design solution.

Site Survey
The design team conducts a detailed site inspection to evaluate:
- Existing conditions
- Structural elements
- Ceiling height
- Natural lighting
- Utility connections
- Space measurements
Accurate measurements ensure the design fits perfectly within the available space.
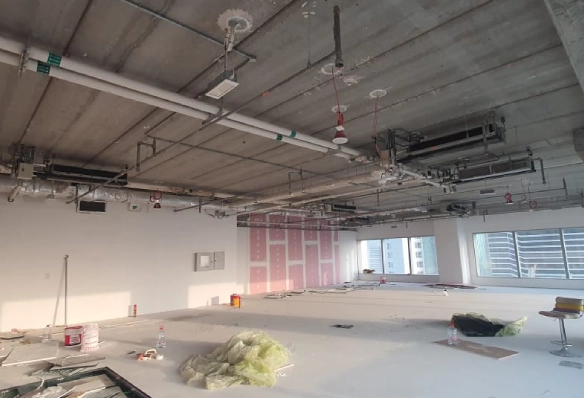
Space Planning
Space planning is one of the most important stages of an interior project. It focuses on maximizing functionality while maintaining comfort and visual appeal.
Effective space planning includes:
- Reception area, Workstations
- Meeting rooms, Manager cabins
- Pantry, Storage
- Collaboration zones
- Waiting areas
Proper planning improves circulation and creates an efficient working environment.
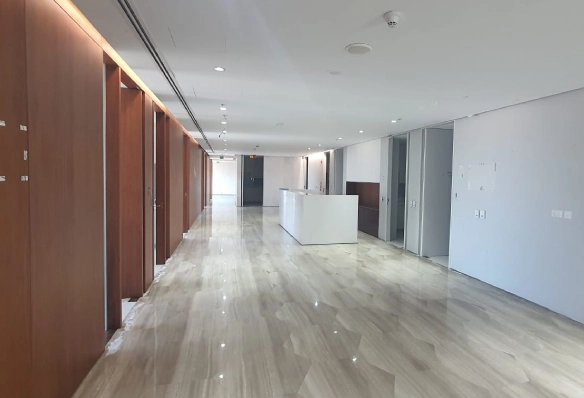
Concept Design and 3D Visualization
Once the layout is finalized, designers create mood boards and 3D visualizations.
This stage includes:
- Color schemes
- Material selection
- Furniture concepts
- Lighting design
- Decorative finishes
- Branding elements
Three-dimensional visualizations allow clients to preview the finished space before construction begins.
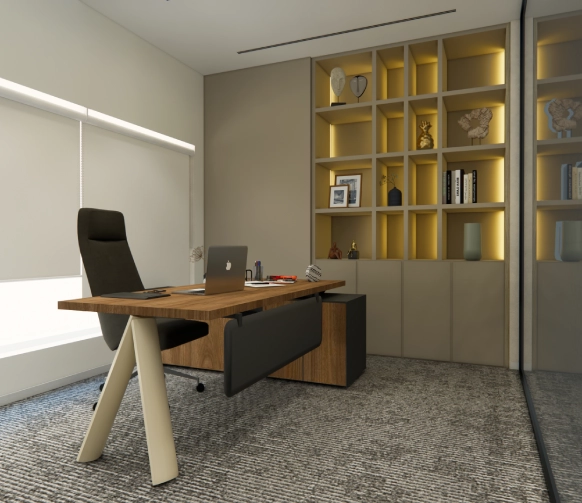
Material Selection
Material selection significantly influences the appearance, durability, and maintenance of the interior. Common materials include:
Flooring: Vinyl flooring, Carpet tiles, Porcelain tiles, Marble, Wooden flooring
Ceiling: Gypsum ceiling, Mineral fiber ceiling, Metal ceiling, Acoustic ceiling
Wall Finishes: Paint, Wallpaper, Decorative panels, Wooden cladding, Glass partitions
Selecting high-quality materials ensures a professional finish and long-term performance.
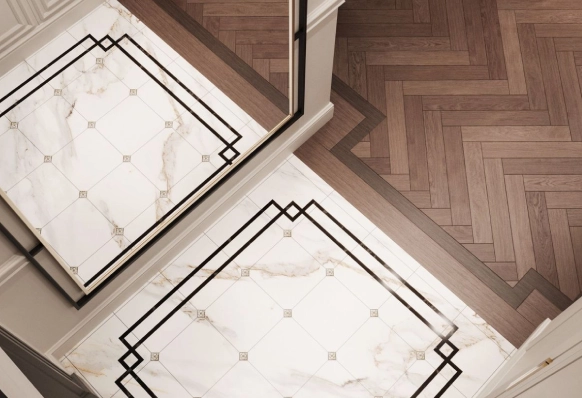
Authority Approvals in Dubai
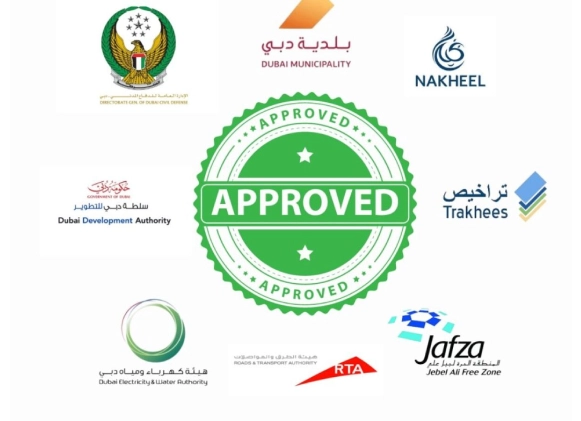
Most commercial fit-out projects require approvals before construction begins.
Depending on the project, approvals may include:
- Dubai Municipality
- Dubai Civil Defense
- Building Management
- Free Zone Authorities
- DEWA (where applicable)
Working with an experienced fit-out company helps streamline the approval process and avoid unnecessary delays.
Fit-Out Construction and Execution
After approvals are obtained, the construction phase begins. Typical works include:
- Partition installation, Flooring
- Ceiling installation
- Electrical works, Plumbing
- HVAC installation
- Fire safety systems
- Painting
- Carpentry, Joinery
- Glass works
- Furniture installation
Every stage should be completed according to approved drawings and quality standards.
Project Management
Professional project management keeps the project on schedule and within budget.
Responsibilities include:
- Scheduling, Procurement
- Contractor coordination
- Site supervision
- Quality inspections
- Cost control
- Progress reporting
- Risk management
Regular communication ensures transparency throughout the project.

Quality Control
Before handover, every aspect of the project is inspected to ensure compliance with design specifications and safety requirements.
Quality checks include:
- Flooring
- Ceiling
- Lighting
- Electrical systems
- HVAC performance
- Furniture installation
- Painting quality
- Joinery
- Fire safety systems
Addressing any issues before handover helps ensure client satisfaction.

Final Handover
The project concludes with a final inspection and handover.
Clients receive a fully completed workspace that is ready for immediate use.
The handover process may include:
- Final cleaning
- System testing
- Snag list completion
- Documentation
- Maintenance guidance

Benefits of Choosing a Turnkey Interior and Fit-Out Company
A turnkey contractor manages the entire project from concept to completion.
Benefits include:
- Single point of contact
- Better communication
- Faster project completion
- Cost control
- Consistent quality
- Simplified approvals
- Reduced coordination between multiple contractors
- Professional project management
This approach minimizes risks and delivers a seamless project experience.
Industries We Serve
Professional interior and fit-out services are suitable for a wide range of sectors, including:
- Corporate Offices
- Retail Stores
- Restaurants and Cafés
- Healthcare Facilities
- Educational Institutions
- Hotels
- Residential Villas
- Apartments
- Beauty Salons
- Fitness Centers
Every project is designed to meet the unique operational requirements of the client.
Why Choose Design Mode Interiors?
Design Mode Interiors is committed to delivering high-quality interior design and fit-out solutions across Dubai and the UAE.
Our services include:
- Office Interior Design
- Commercial Fit-Out
- Retail Interior Design
- Restaurant Fit-Out
- Healthcare Interiors
- Turnkey Project Management
- Custom Joinery
- Furniture Installation
- Renovation Services
- Authority Approval Assistance